Panelized
A 3D web tool for prototyping panelized (SIP) apartment buildings, one to four stories, six to twenty-four units, with prefab kitchen and bath pods.
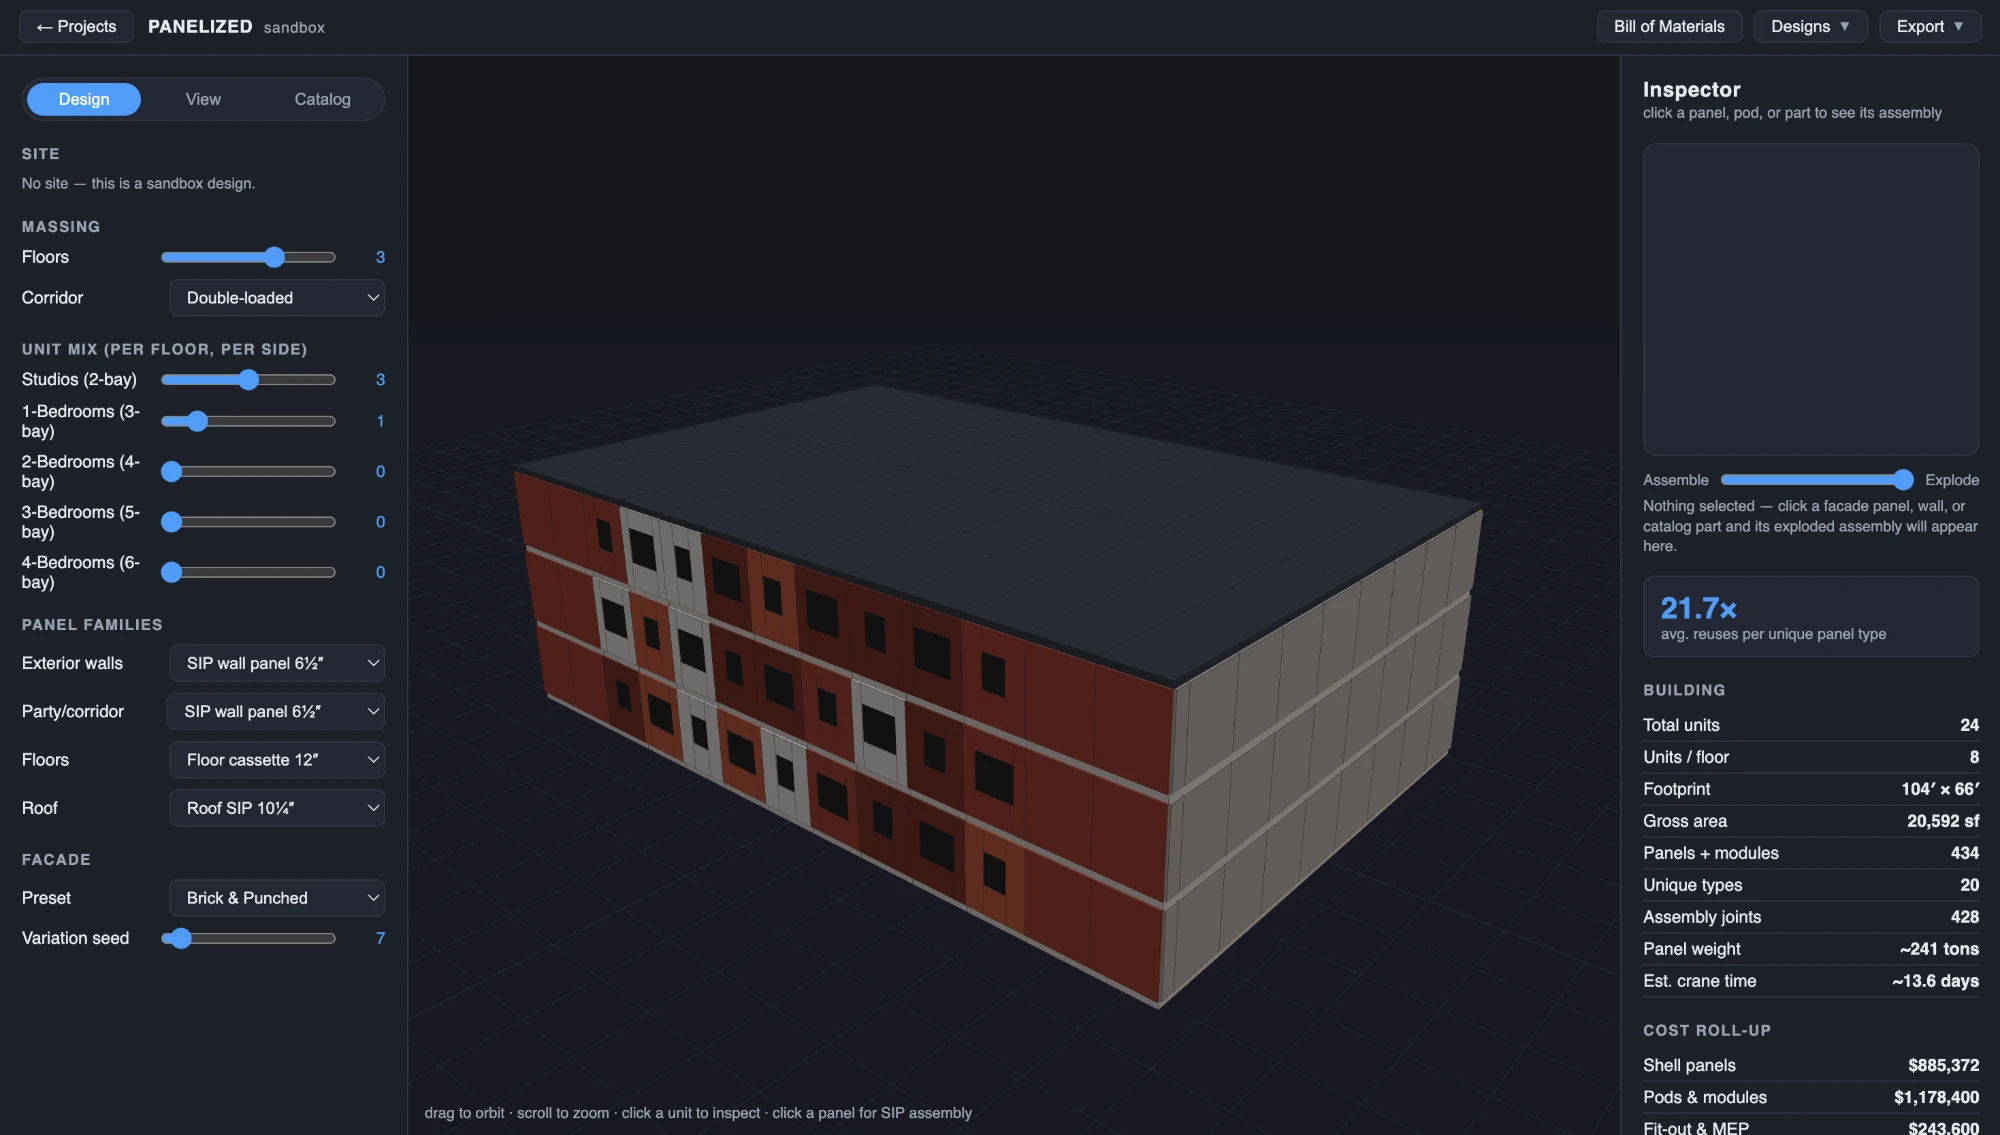
Panelized is a weekend hack project I built (mostly for fun) to explore how capable AI models are at building for 3D in the web browser and how capable they are at modeling themselves. I used Claude Opus 5 in my attempt. Since then, GPT-6 Astra and Opus 5.5 have both been released with improved 3D abilities, so I’ll probably give this project another shot before long to compare.
For a long time I have been fascinated by off-site construction, whether it be modular or panelized. Factory-based construction comes with its own challenges and constraints, making it an interesting space to explore.
Panelized is a browser-based massing and unit-planning tool for a panelized system: pick a story count and unit mix, place pods and risers, and see the building in 3D with a cost model that rewards repetition. It exists to test a thesis about the missing-middle housing that Chicago’s two-flats and three-flats used to provide, using the constraints I see on the brokerage side of the same buildings.